 BIRCH COVE BUILDERS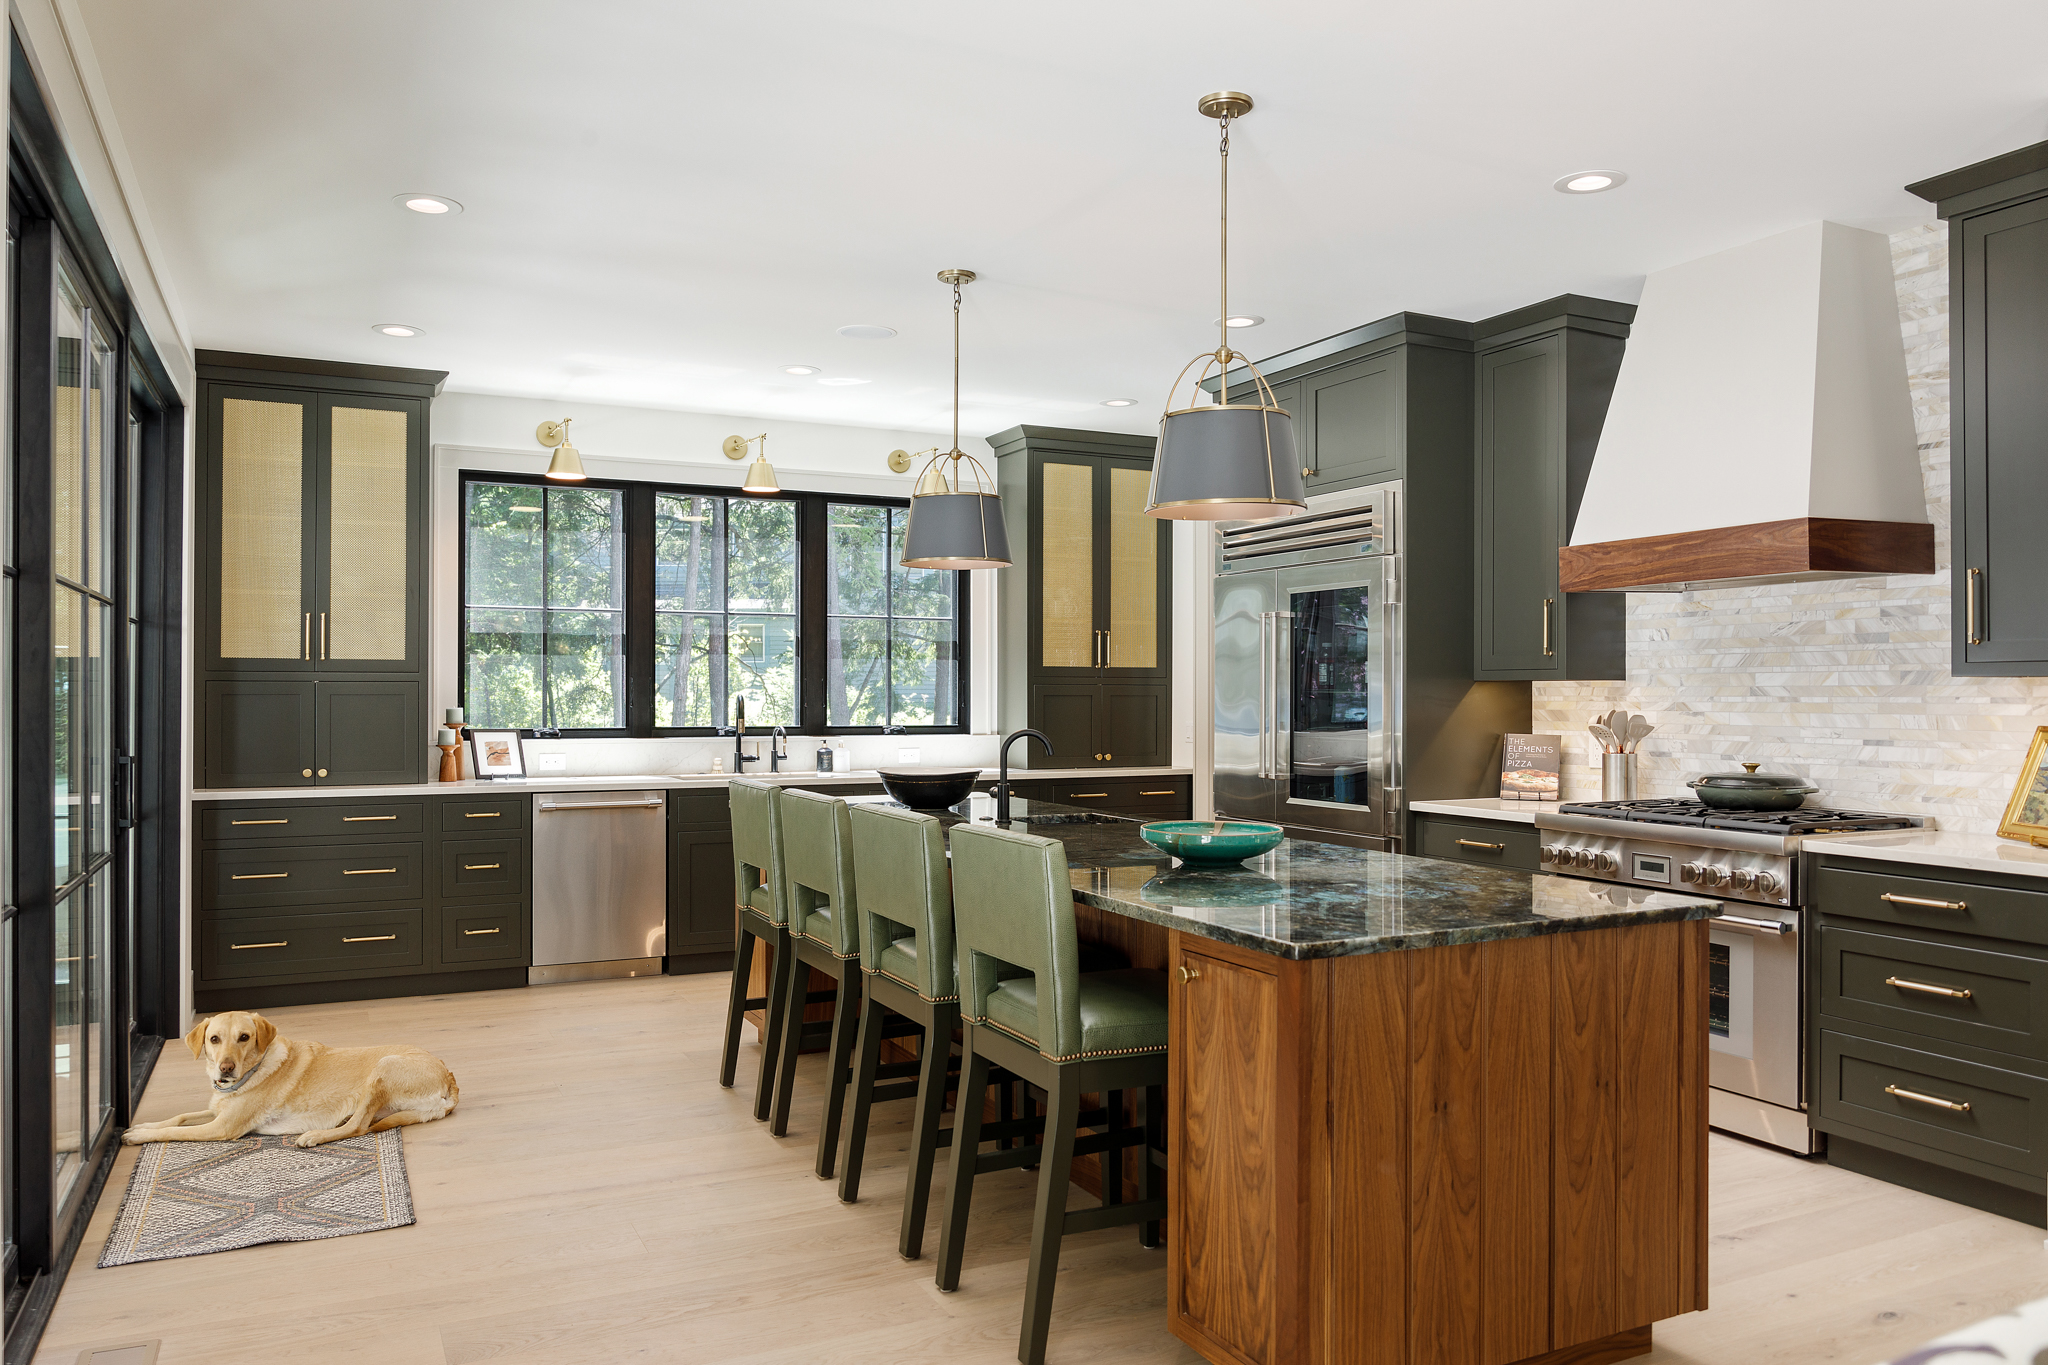
Homes, remodels and outdoor work, built by a local crew.
From new construction to a kitchen, a deck or a stone path, we handle the whole job and keep you informed from start to finish.
Discuss your projectStart with a conversation or a walk-through at your site.
Built to last, finished with care.
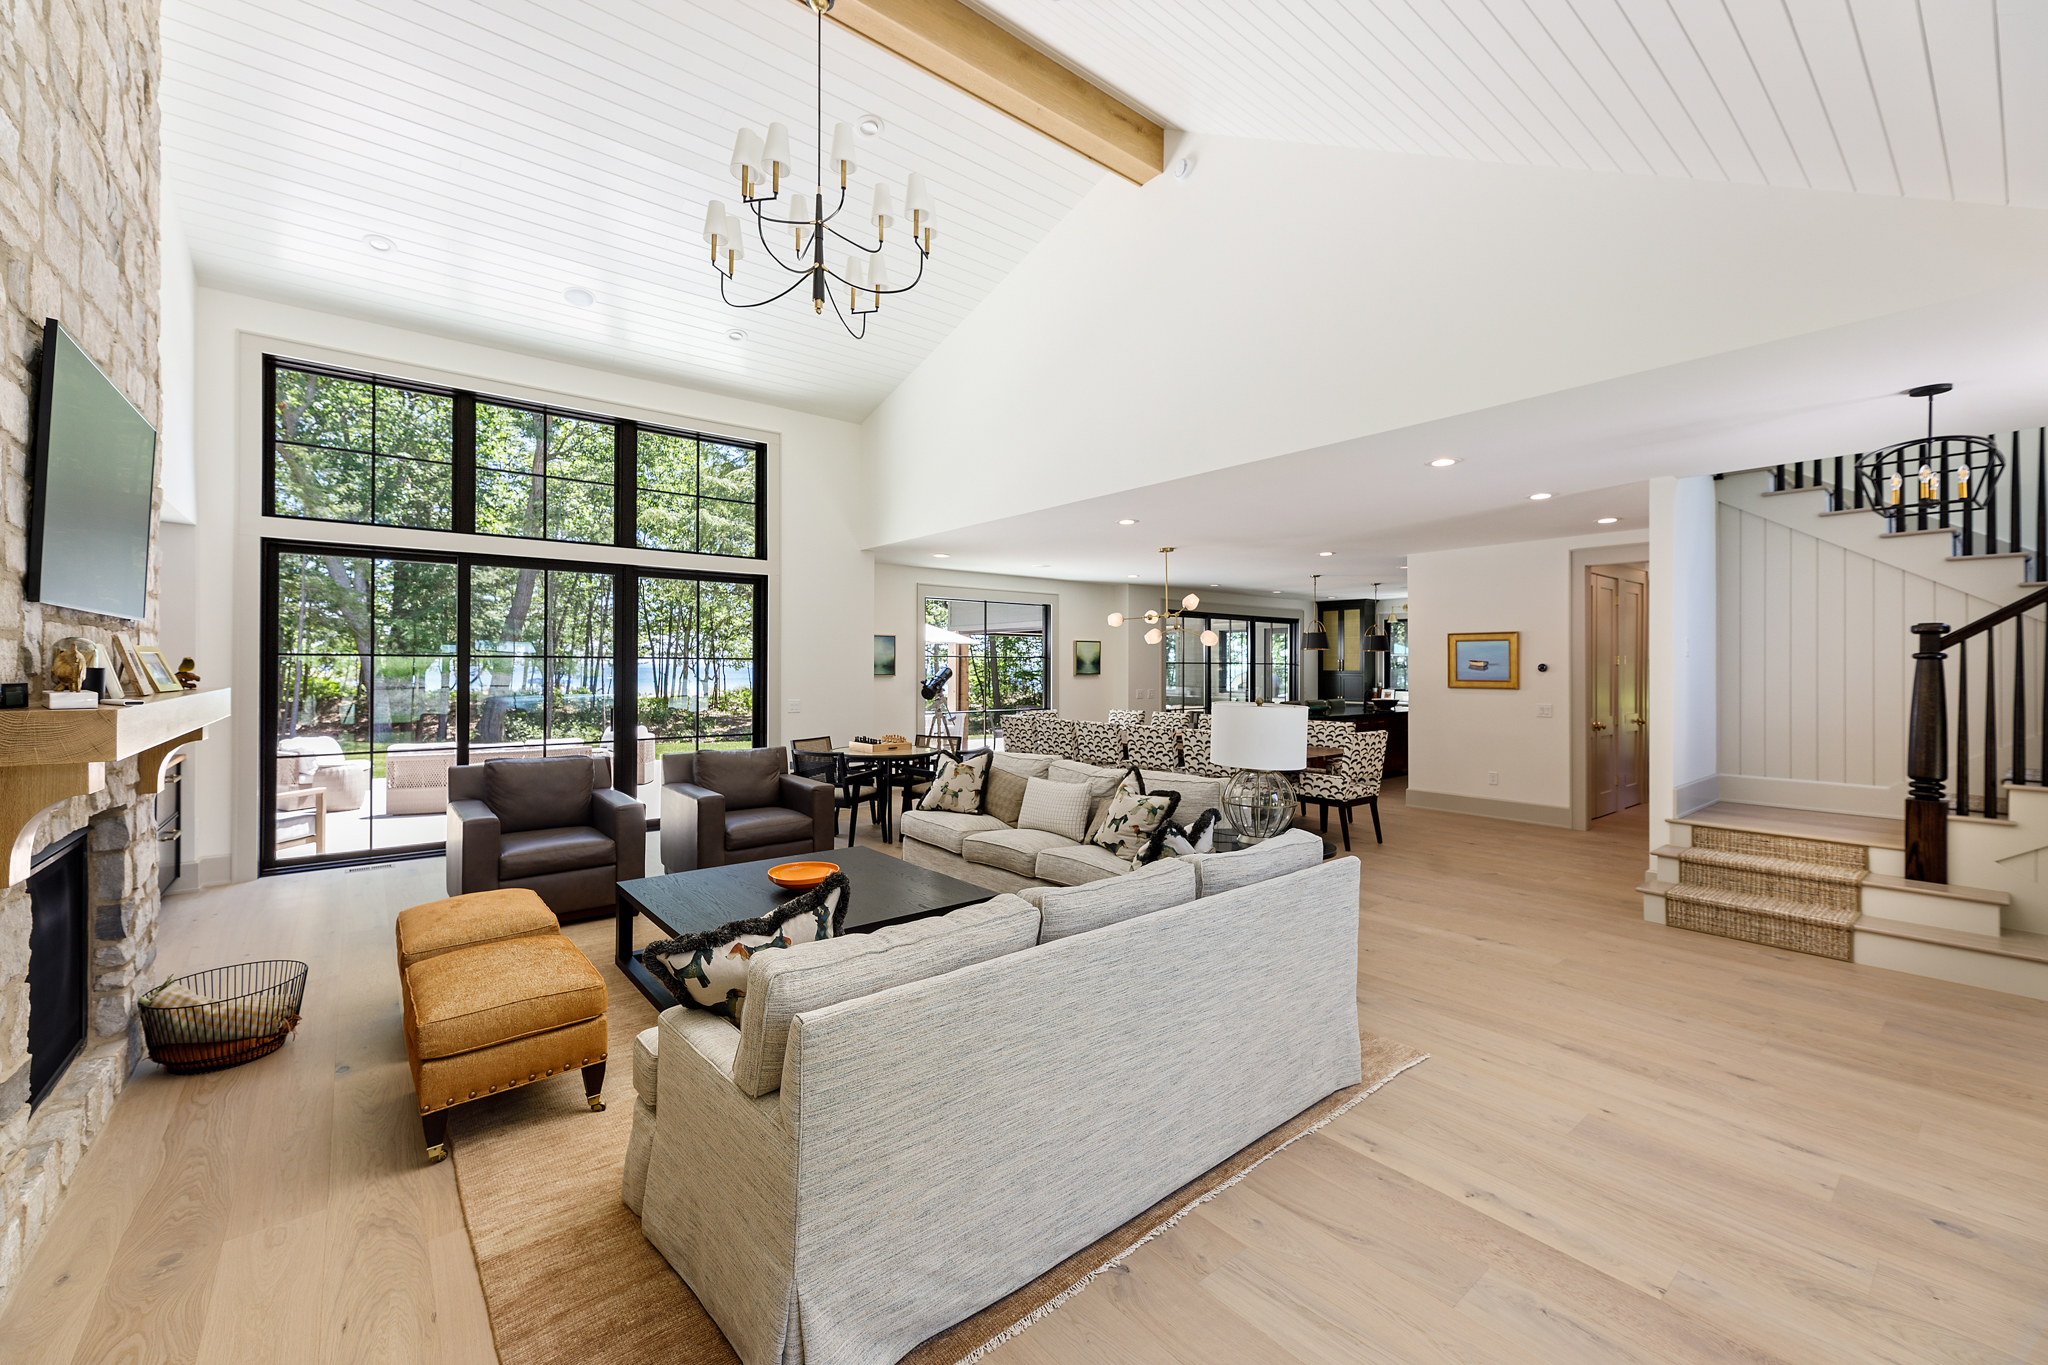
New construction
Custom homes and additions from foundation through finish. We work from your architect's plans, coordinate our subcontractors, and keep the schedule moving.
Many of our clients live here part of the year. We send regular updates and photos so you can follow the build from anywhere.
Renovations & remodels
Kitchens, bathrooms and whole-house updates. We plan the work to keep your home as usable as possible and protect the areas we aren't renovating.
Windows, trim, paint and the small jobs that finish a house are part of what we do too.
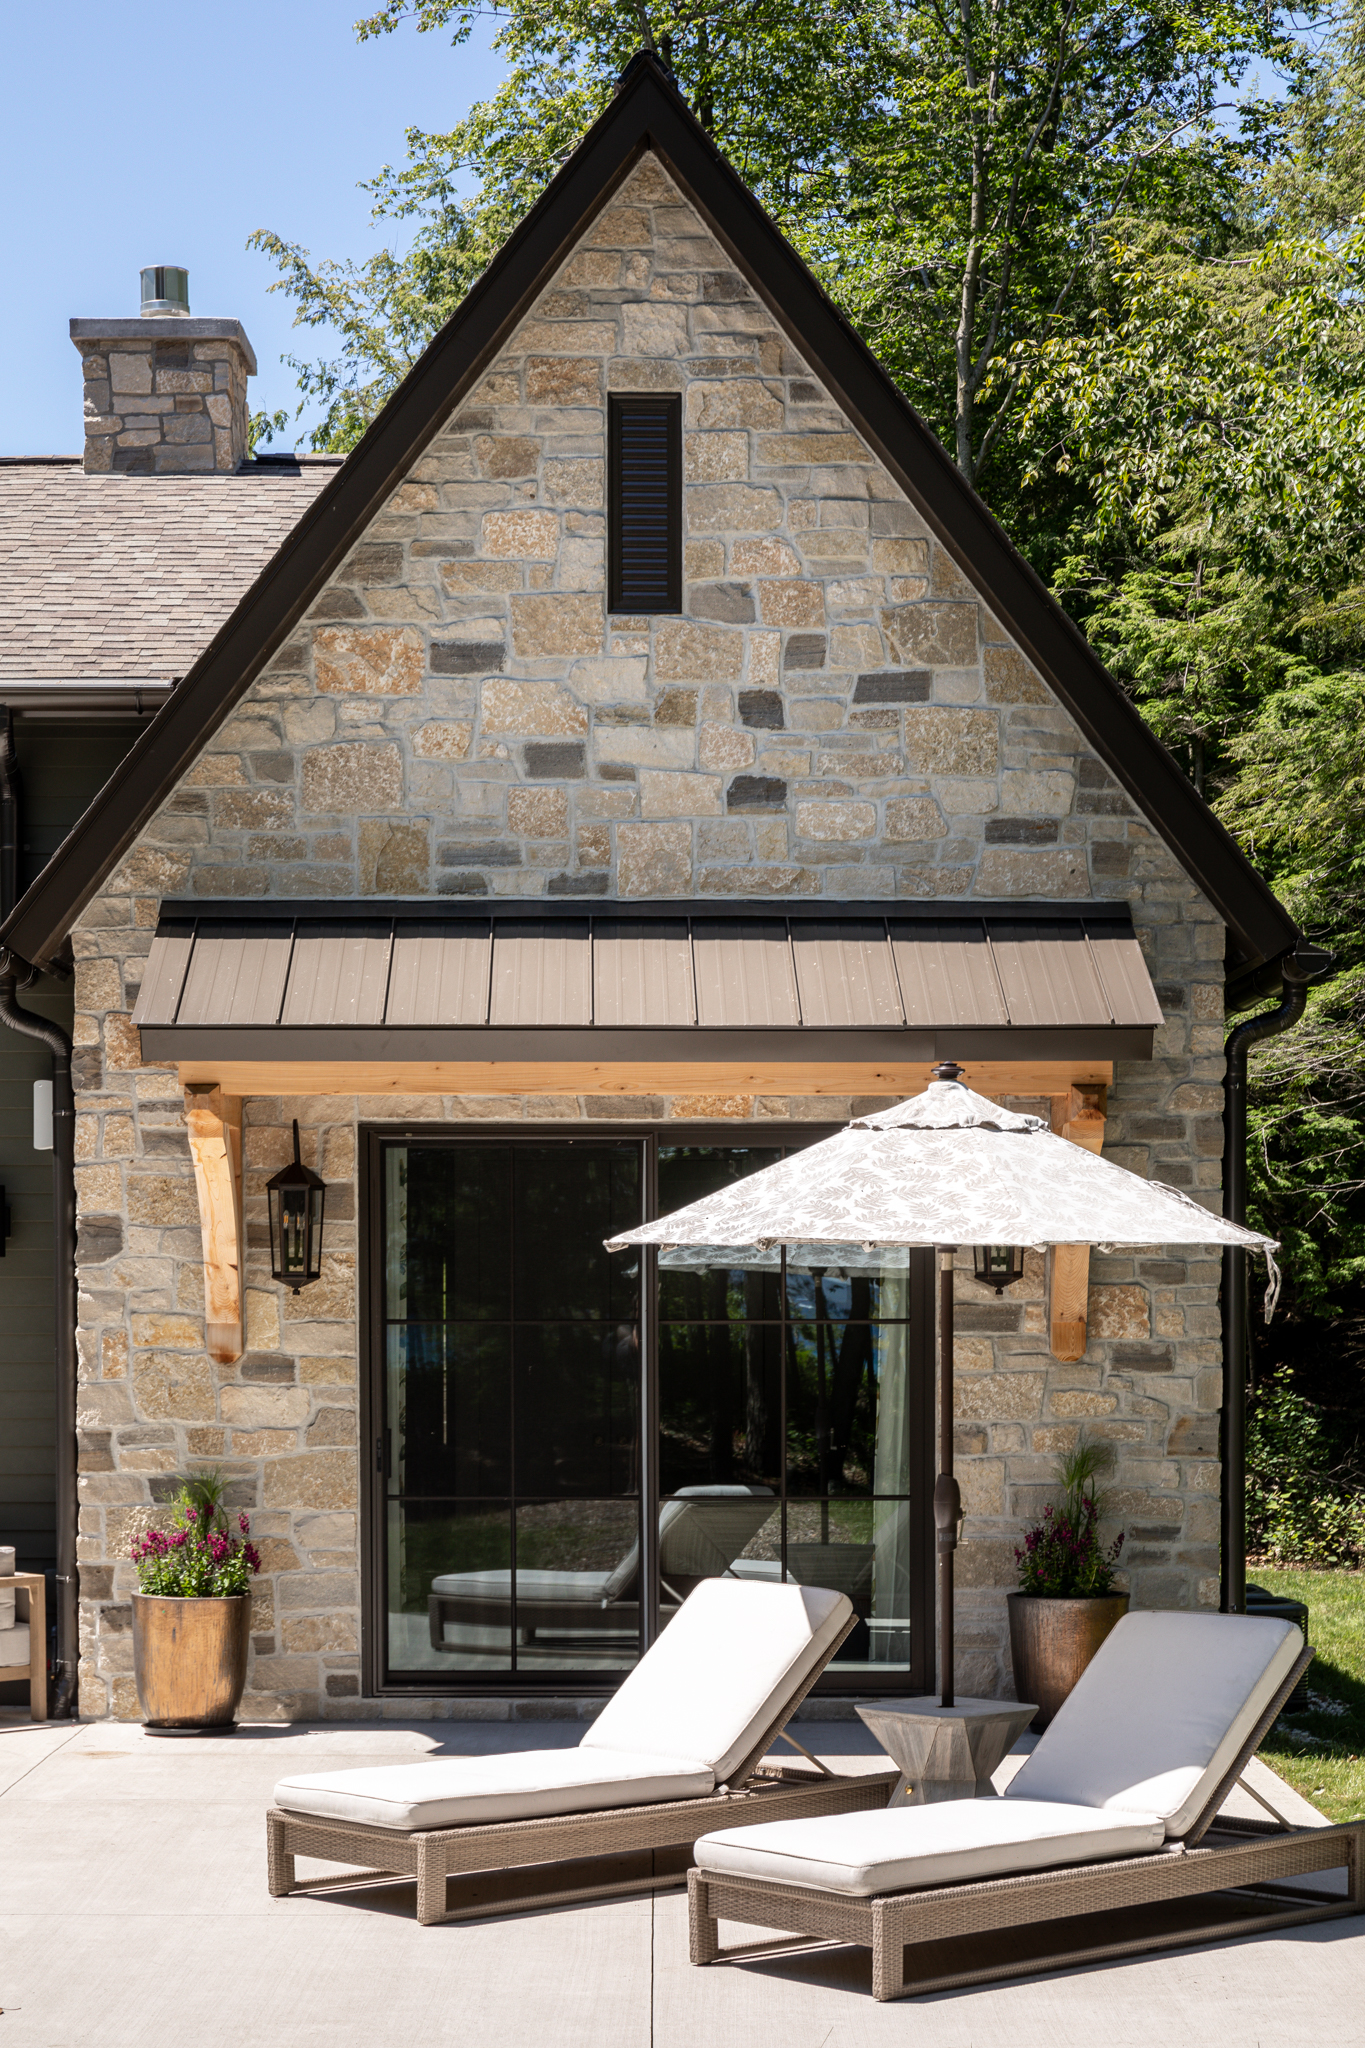
Decks, porches & patios
Outdoor living built to handle northern Michigan winters: decks, screen porches, pergolas, and stone paths and patios.
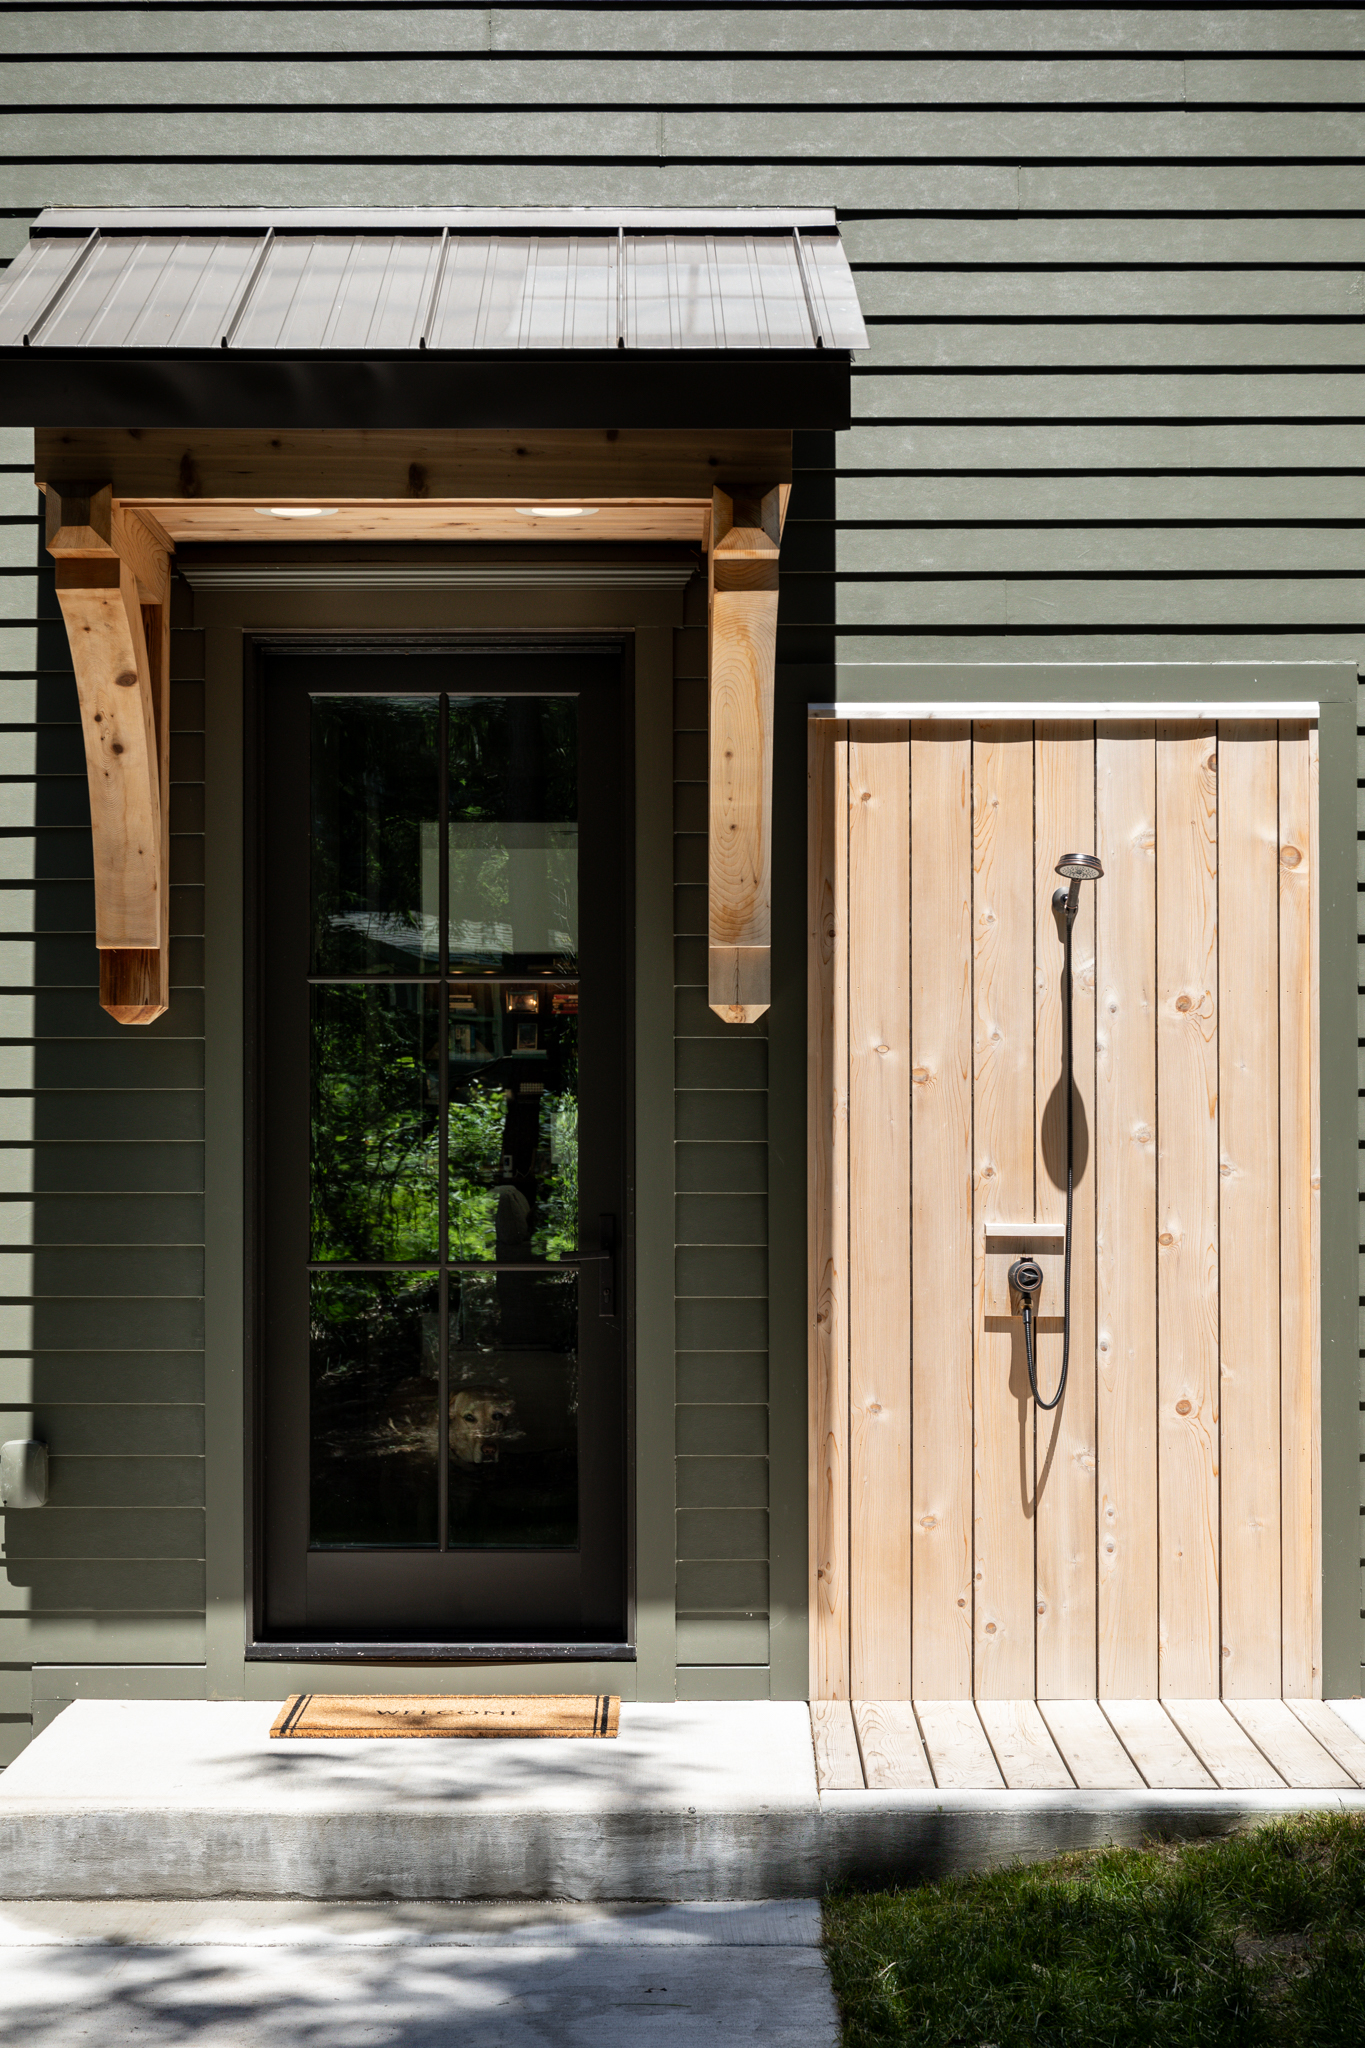
Siding & exteriors
New siding, trim, windows and exterior paint, with careful flashing and detailing behind it.
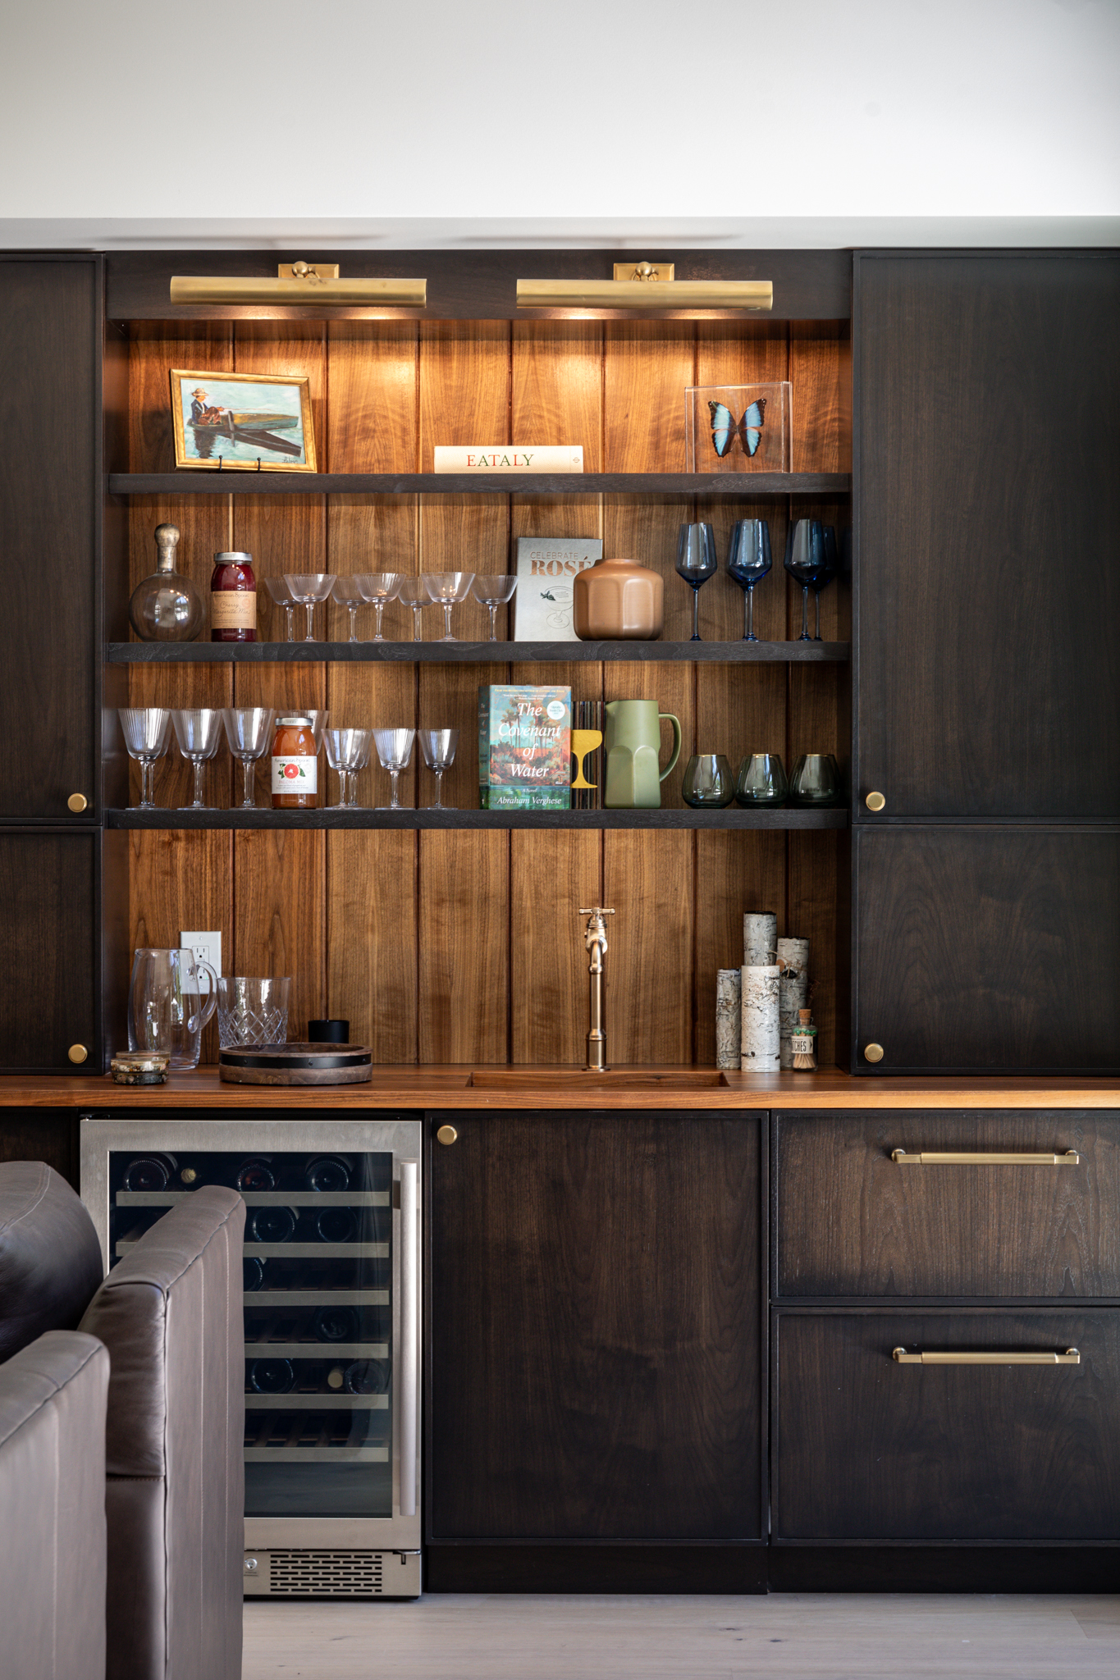
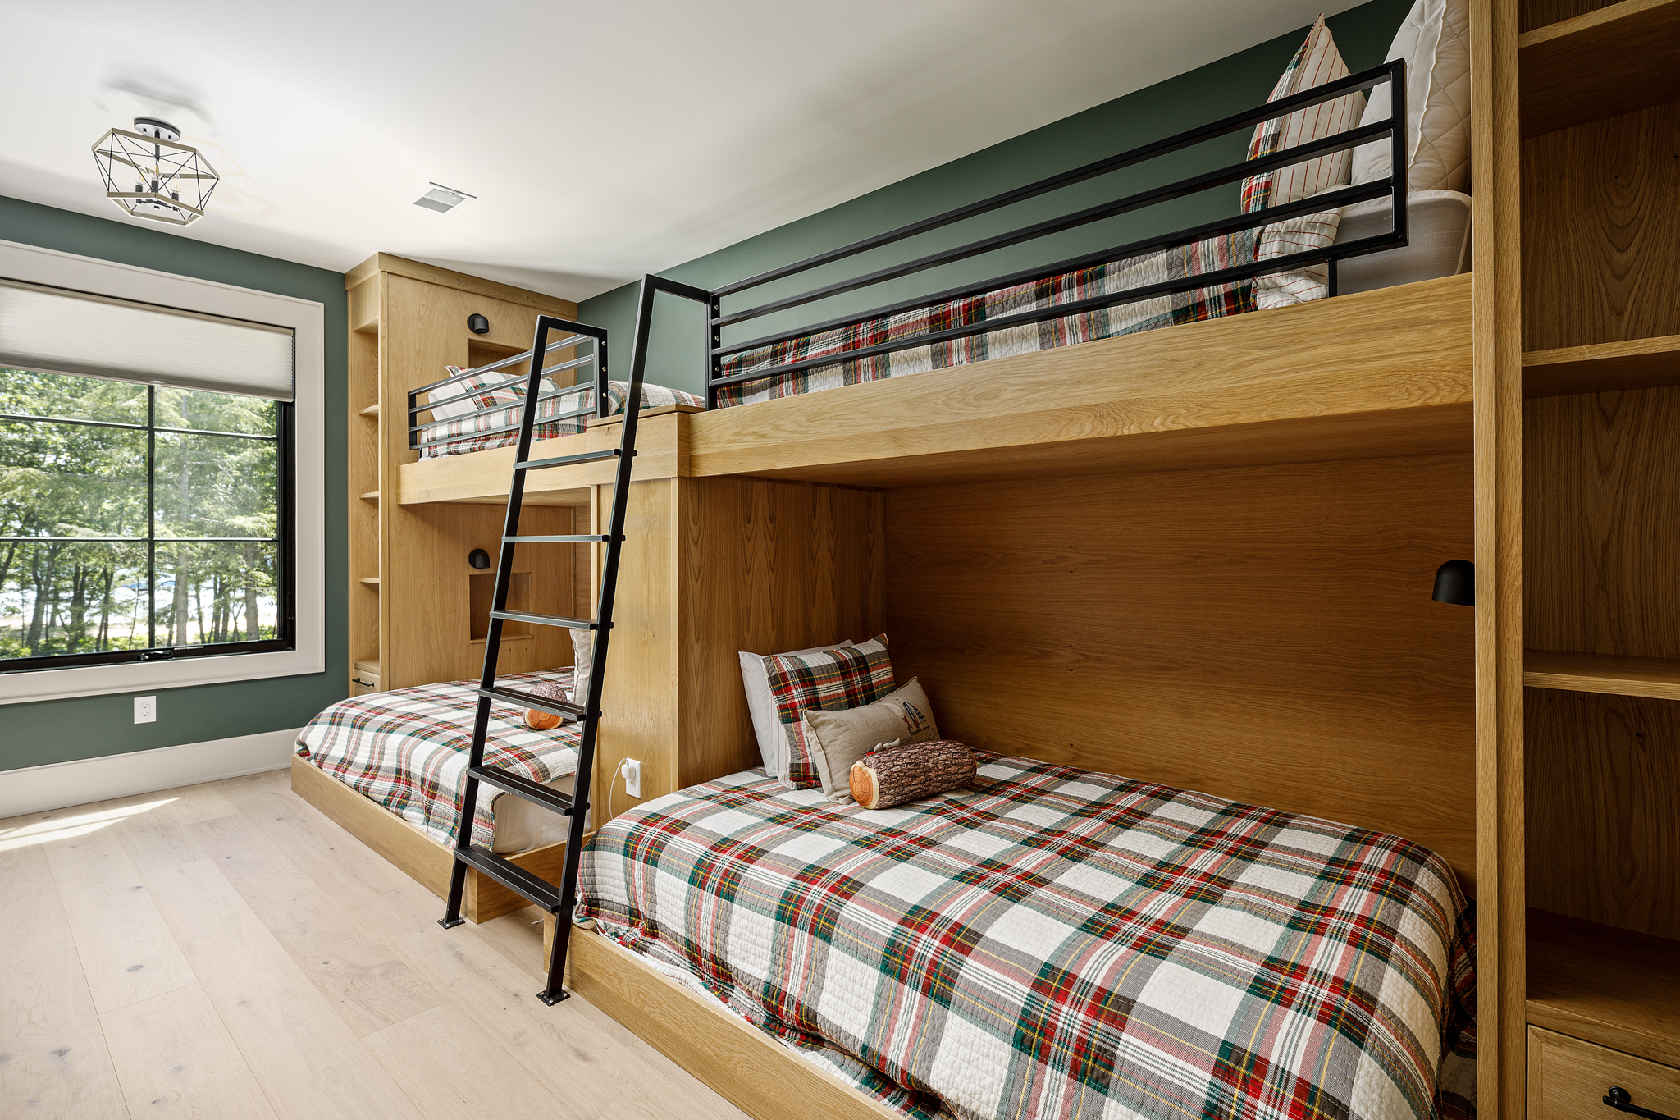
Built-ins & finish carpentry
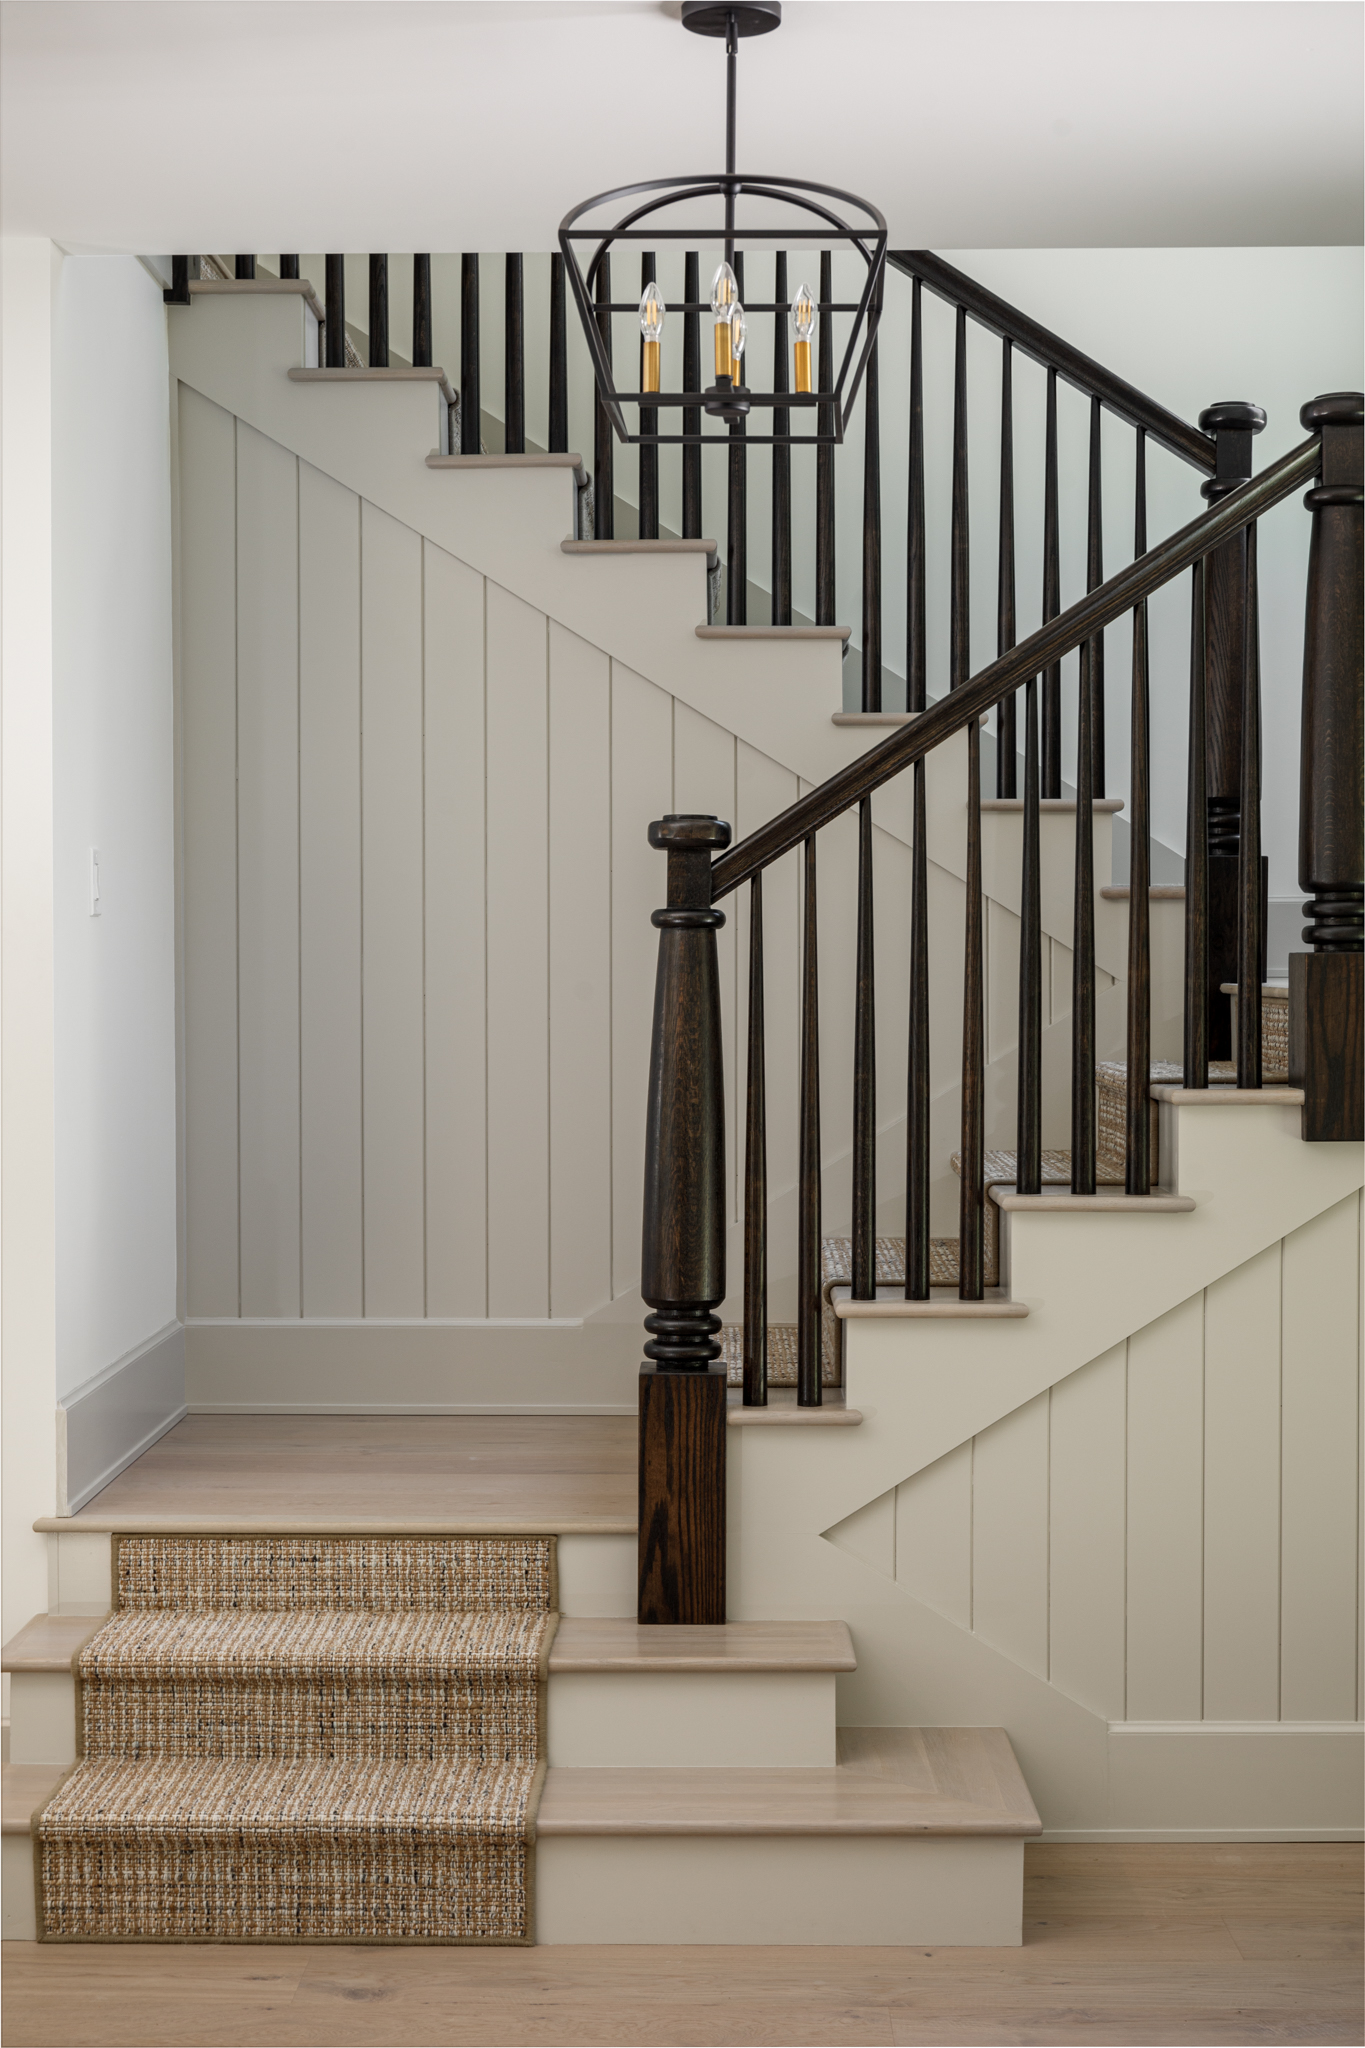
Custom cabinetry, bars, bookcases, bunks, stairs and trim that make a house feel finished.
A clear process, from the first walk-through to the final details.
- Walk-through. We meet at the site, look at the work and talk through what you want.
- Written proposal. A clear scope and price, so you know what's included before anything starts.
- Build with updates. We coordinate our crew and subcontractors and keep you posted with regular updates and photos.
- Changes in writing. If the plan changes, you see the cost before the work is done.
- Final walk-through. We go over everything together and finish the punch list.
Tell us about your project.
Send a few details and photos, and we'll set up an initial conversation or a walk-through at your site.